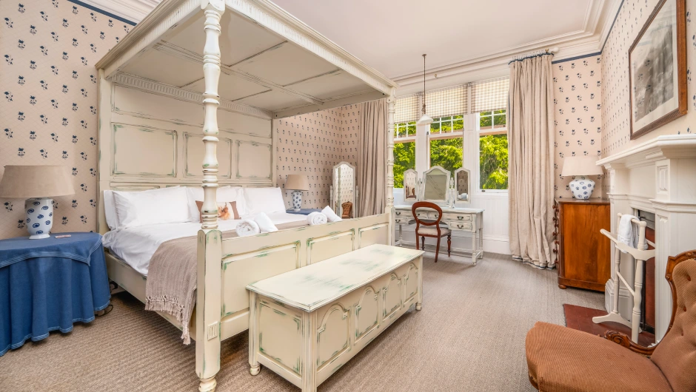
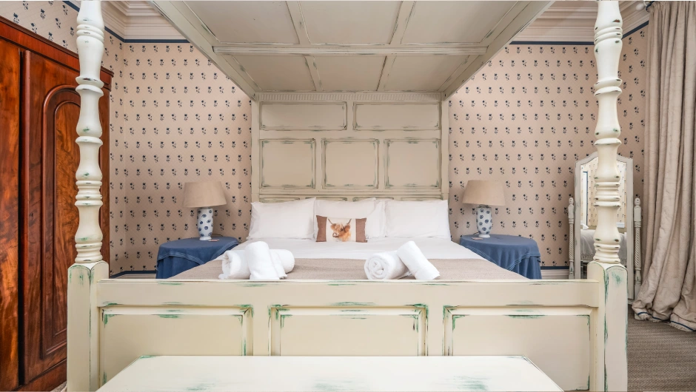
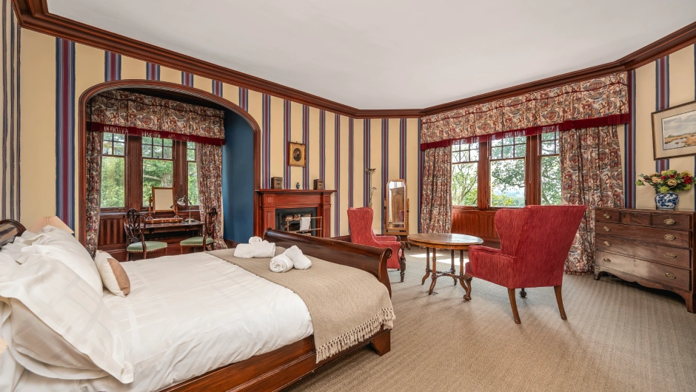
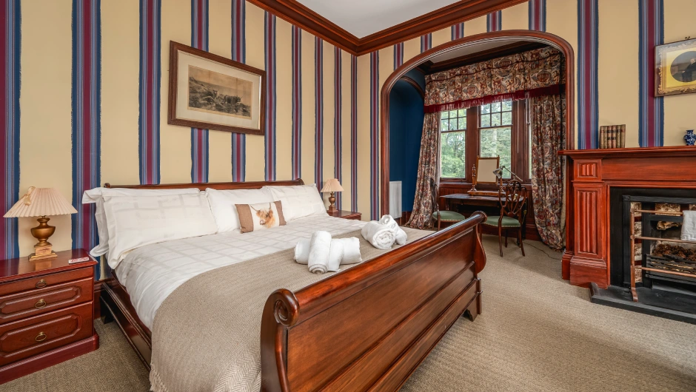
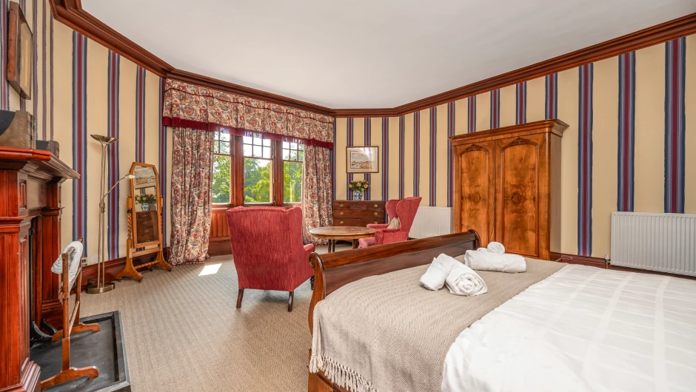
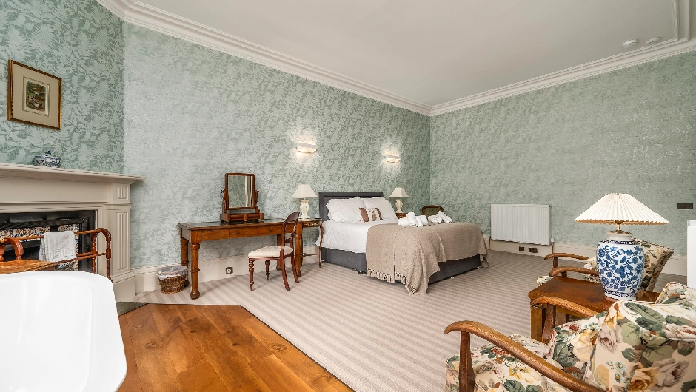
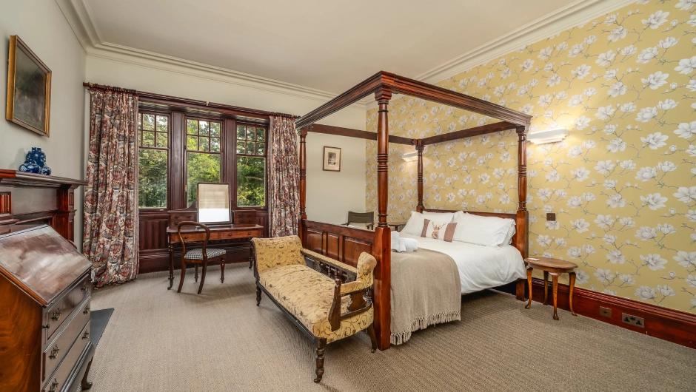
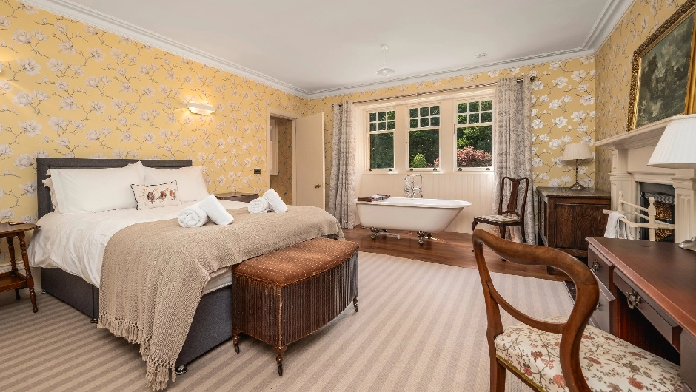
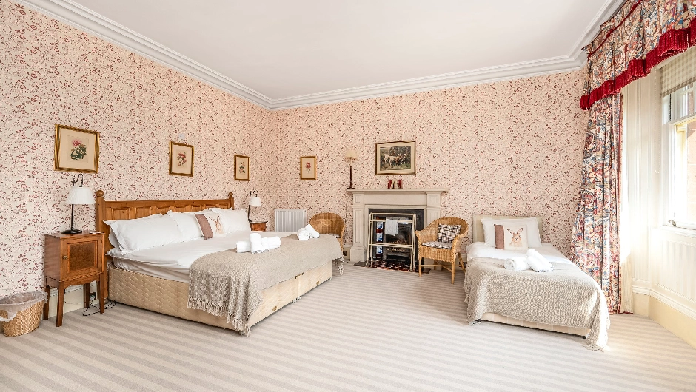
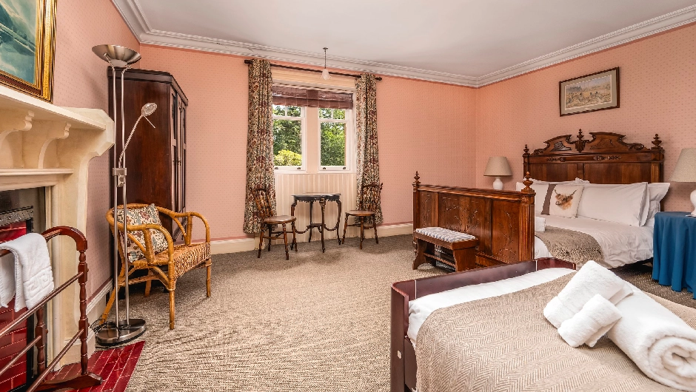
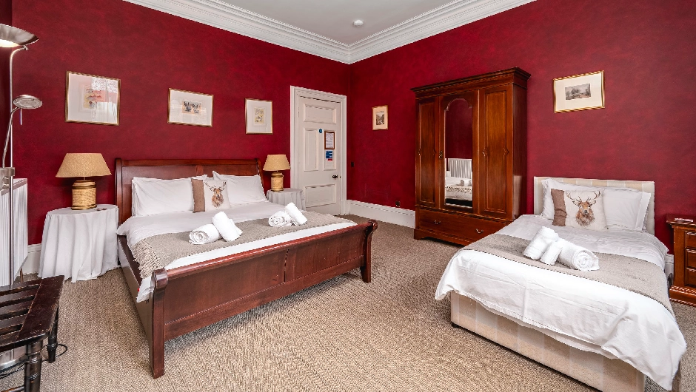
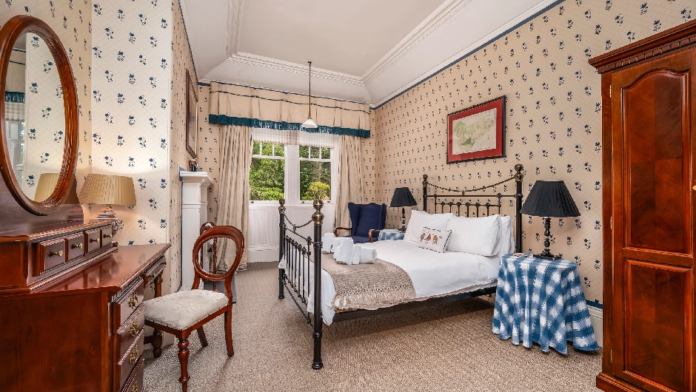
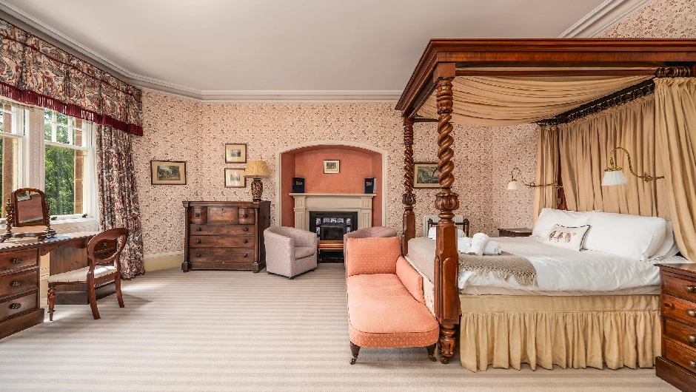
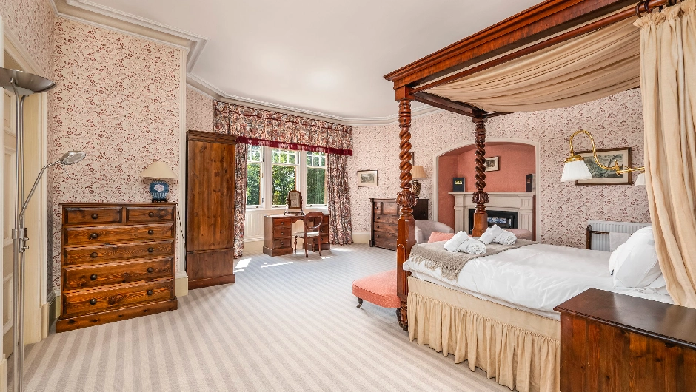
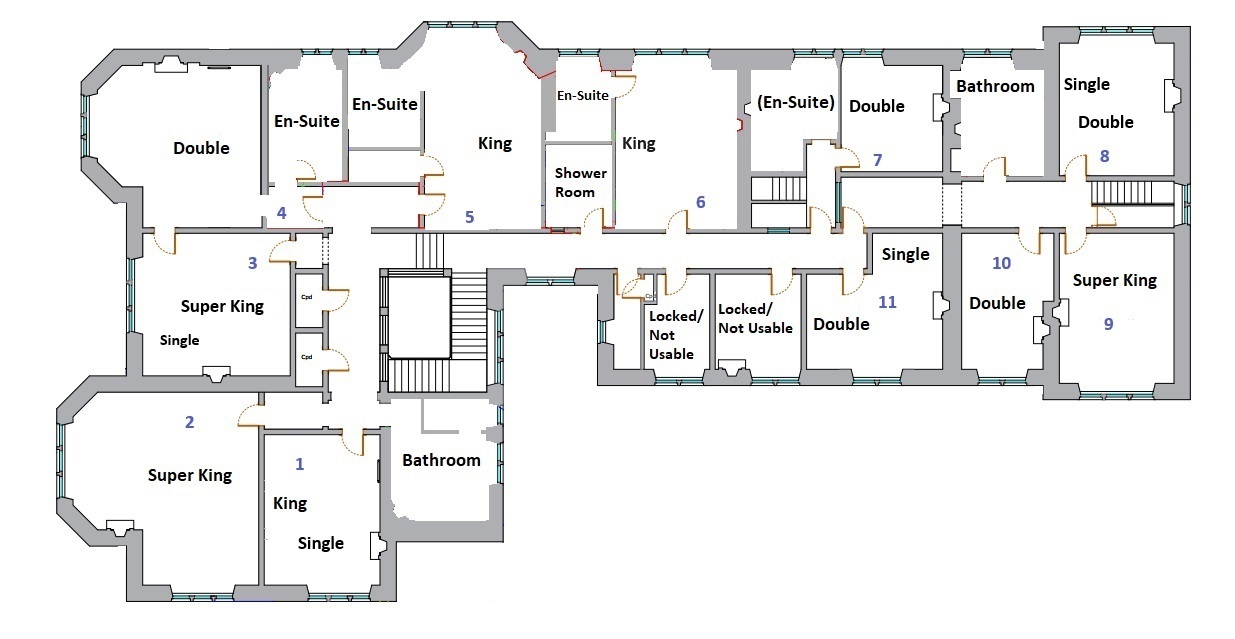
All bedrooms are located on the first floor. The house accommodates up to 23 guests across a variety of room types, with no use of temporary beds or converted spaces. Each room includes standard bedroom furnishings: wardrobe or hanging space, bedside lighting, mirror, and side tables. Our renewable source heating is consistent throughout the house. Windows are fitted with blackout curtains or lined drapes. Wi-Fi is available throughout the house. Bathroom access is balanced across the floor. Some rooms have private en-suite facilities; others are served by shared bathrooms across the hall.
BROWSE OUR ROOMS
TWO SUPERKING ROOMS
One of our super king rooms overlooks the drive and lawns. Our second super king room outlooks onto the front gardens. Both served by shared bathrooms in the hall.
THREE KING ROOMS
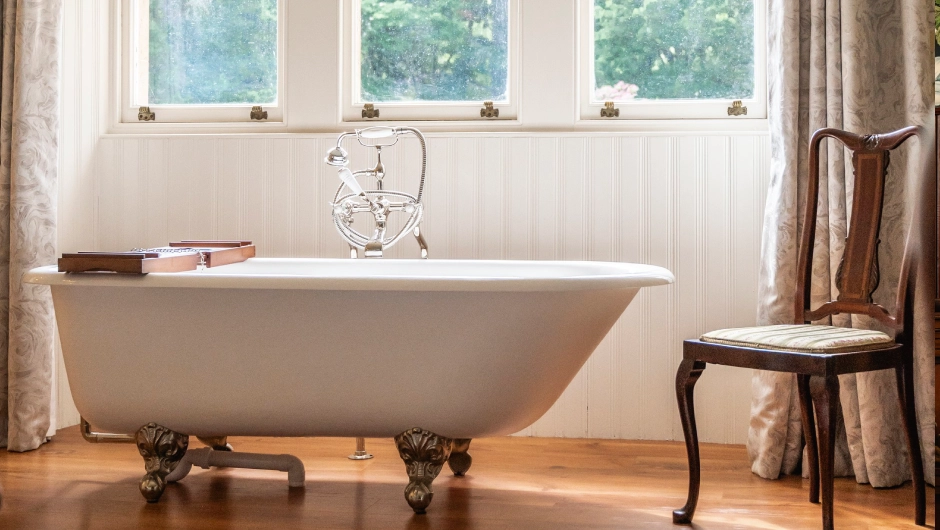
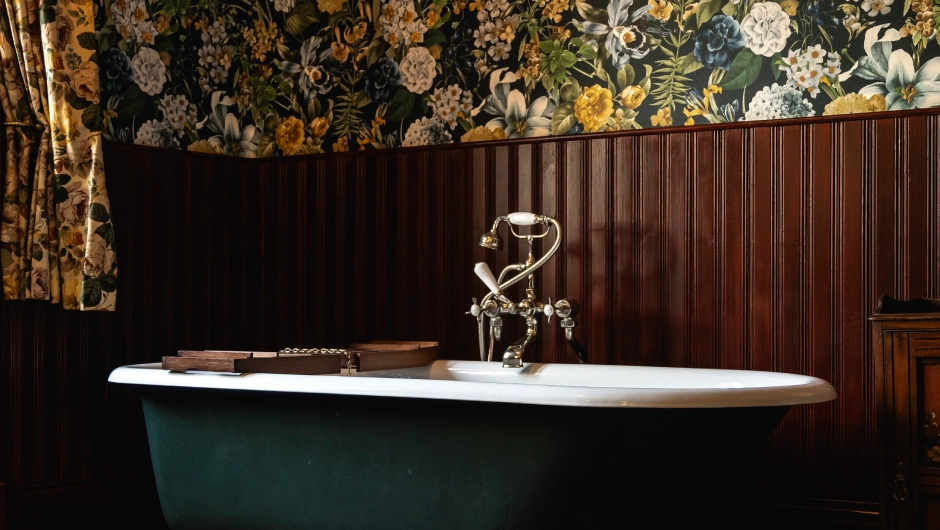
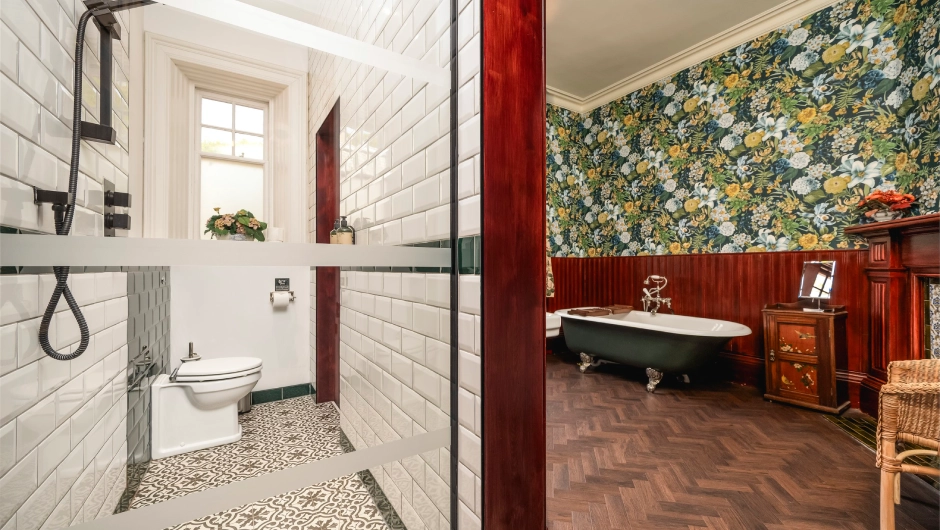
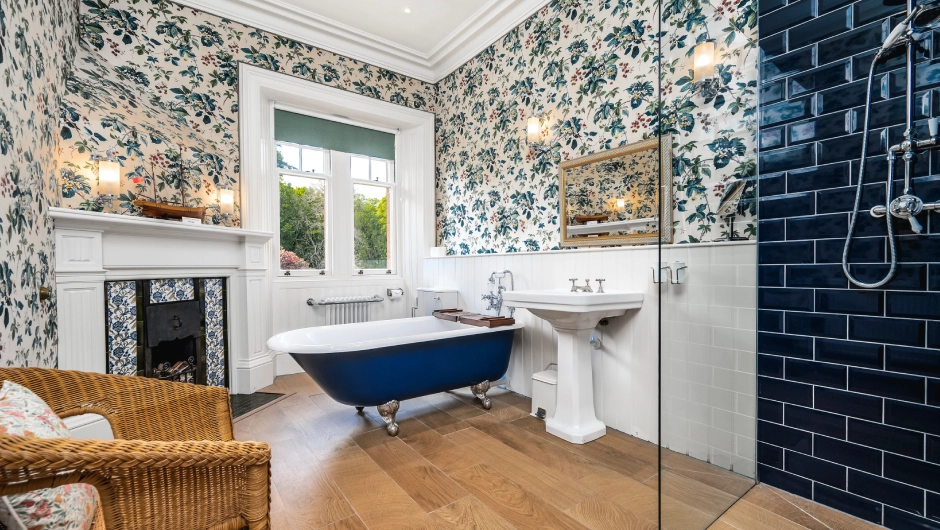
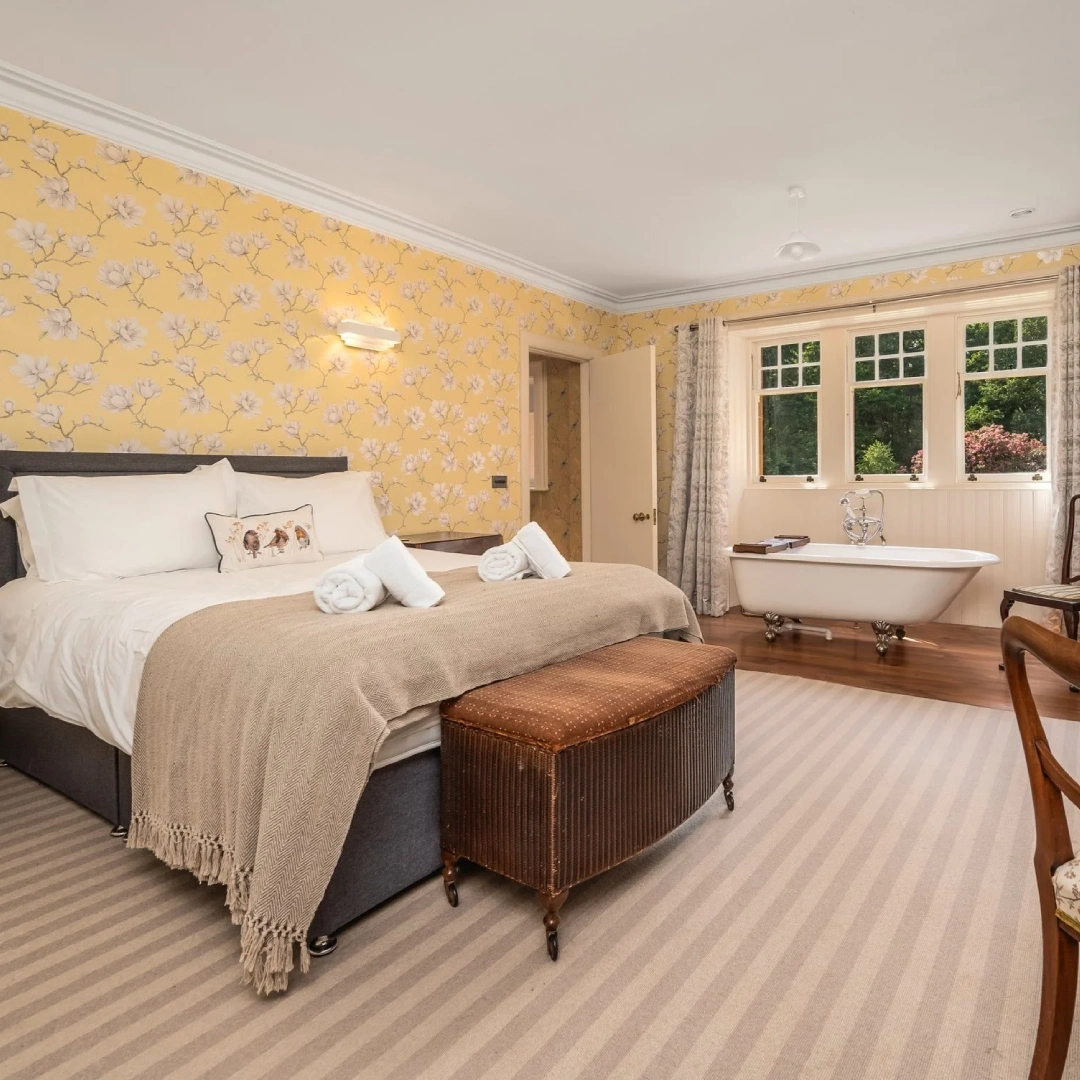
There are three king rooms. Two of these have an en-suite with bath in the room, the other has access to one of the shared bathrooms.
THREE FAMILY ROOMS
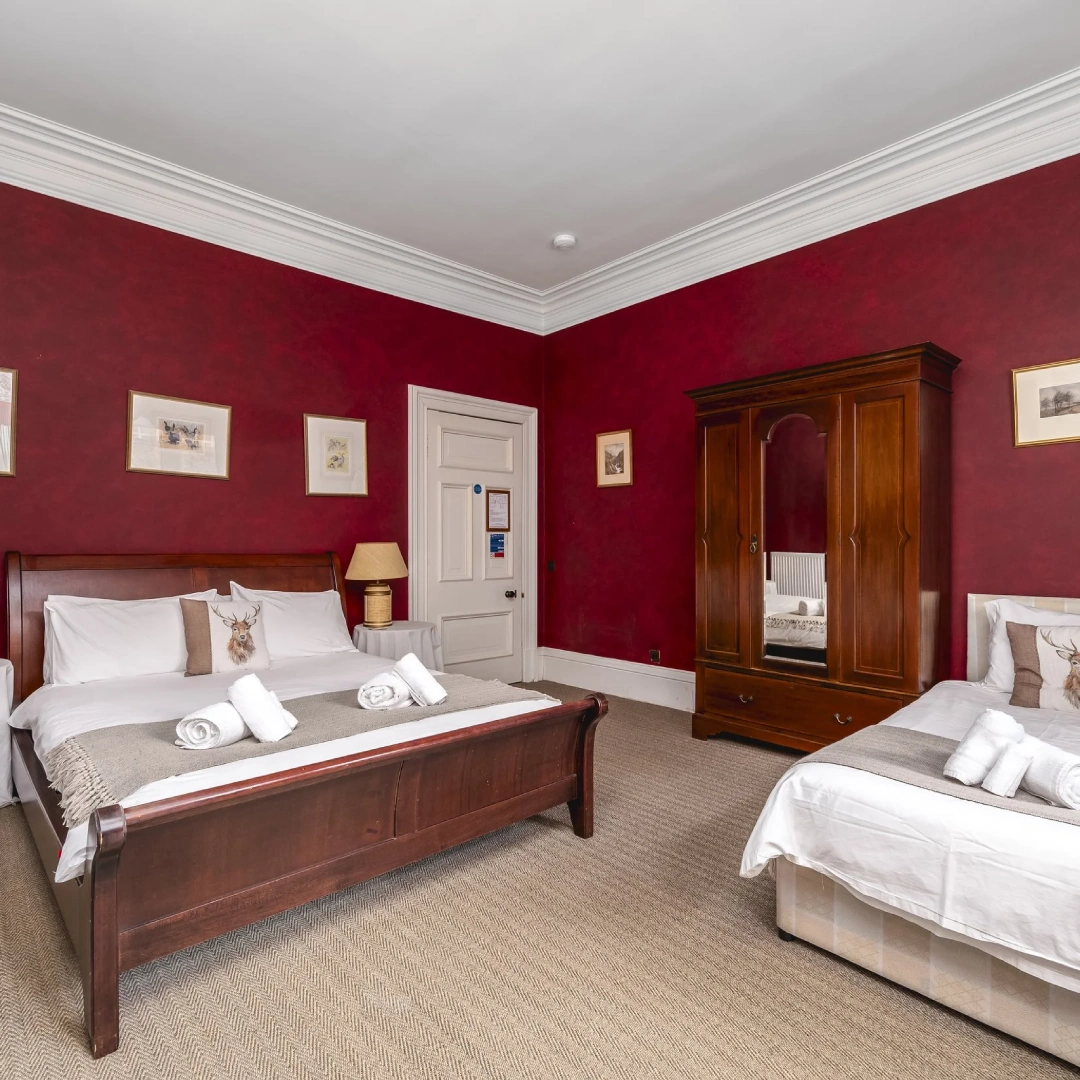
The family rooms are comprised of either a double, king or super king bed, along with a single bed. These bedrooms make use of the shared bathroom facilities.
TWO DOUBLE ROOMS
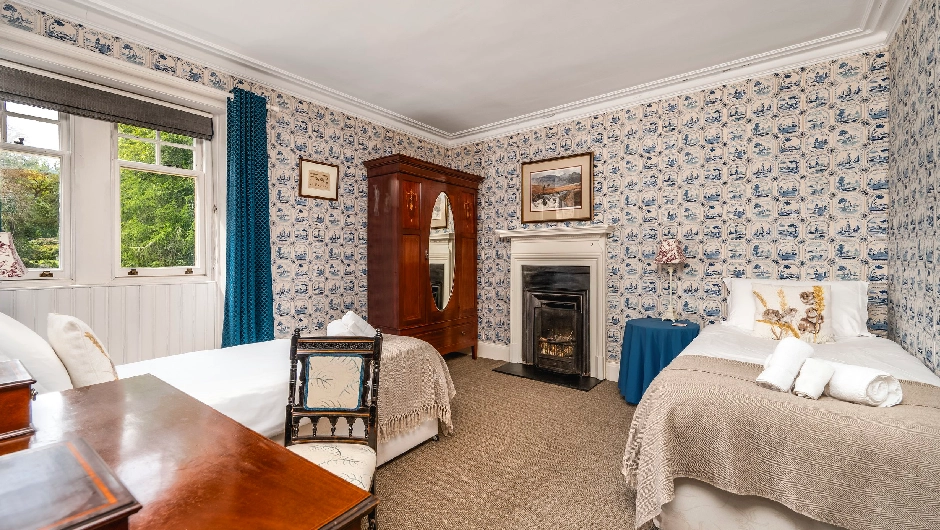
One of the doubles is served by shared bathroom across the hall. The Second Double is ensuite. Both with dressing tables, wardrobes and period pieces.
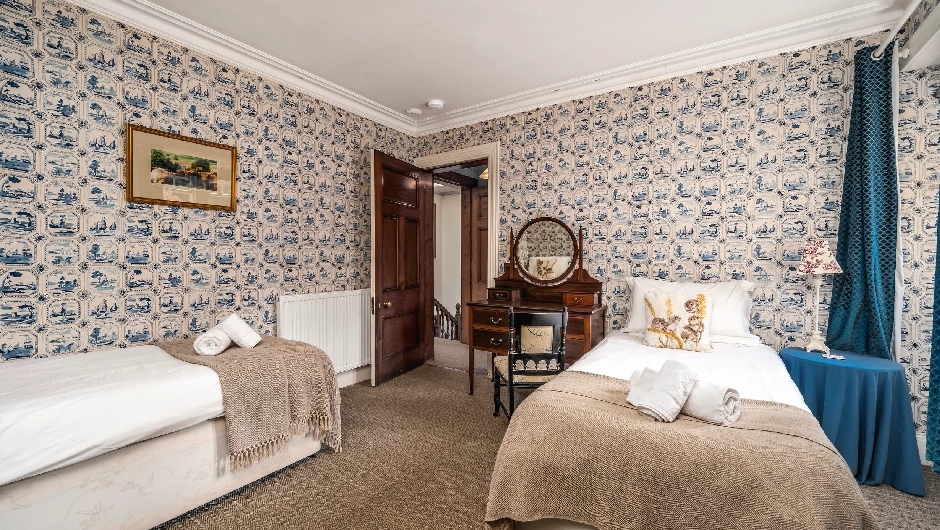
ONE TWIN ROOM
The twin bedroom is styled in a traditional manner, furnished with period pieces. This room has has bathroom facilities adjacent.
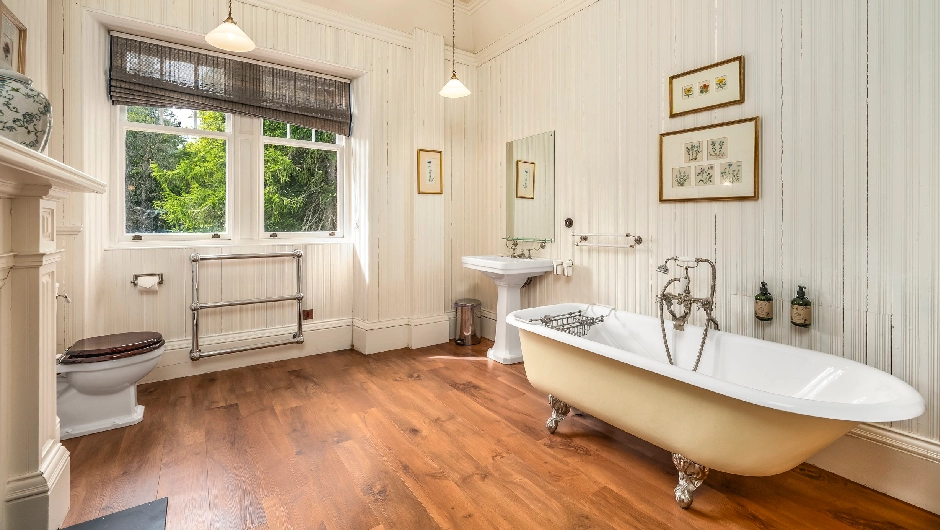
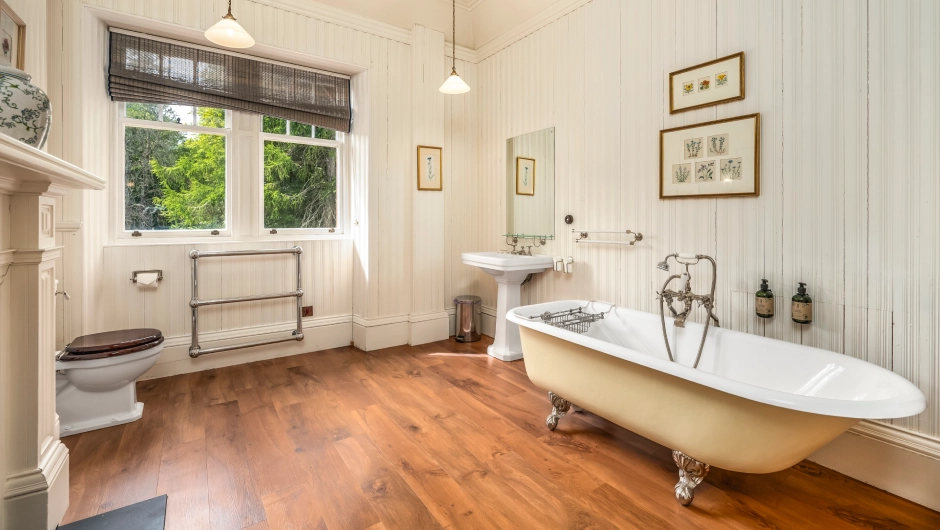
HOUSE BATHROOMS
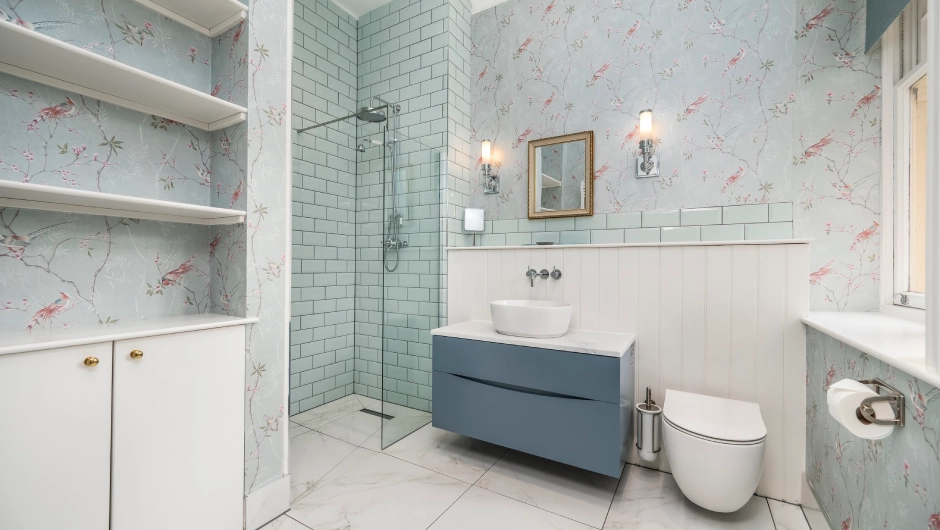
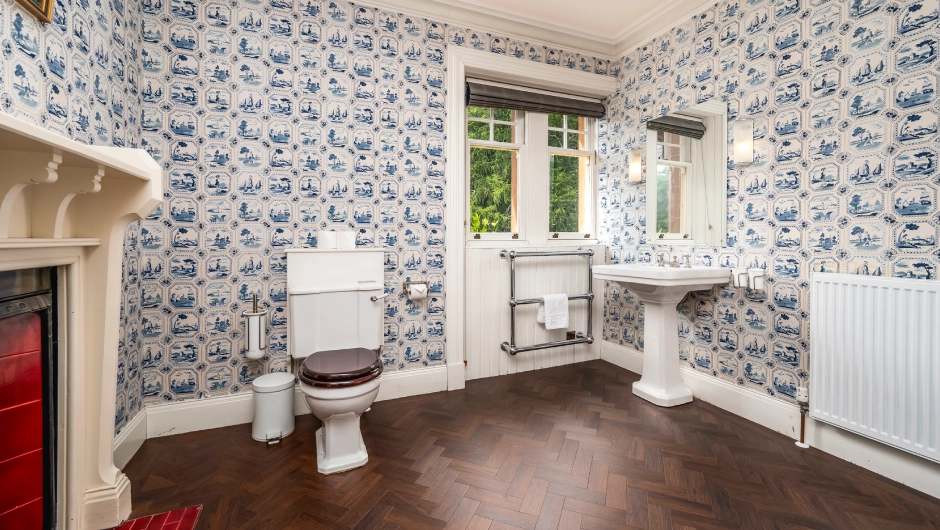
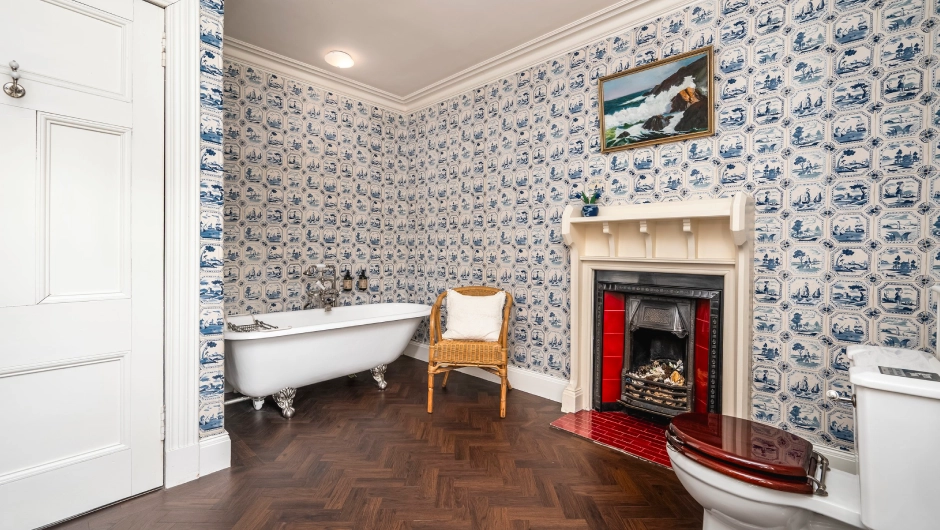
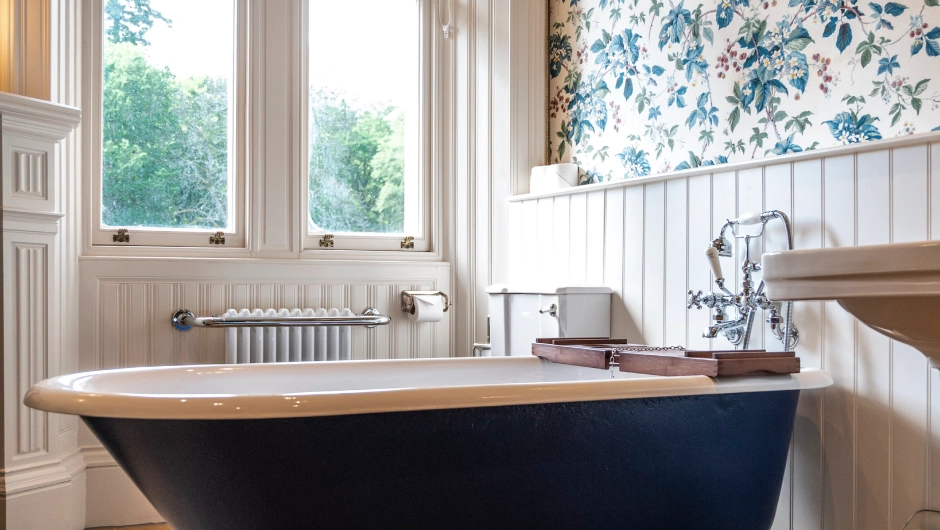
The bathrooms are individually styled, with modern fittings and heritage detail. Each includes soap, shampoo, and body wash as standard.
Want to get your bearings before arrival? The full floor plan and 3D Matterport walk-through give a clear sense of how the house flows — bedroom to bathroom, stair to sitting room. It’s especially useful for group organisers planning room allocations or for anyone needing to check accessibility. You’ll get a proper feel for space and layout — no surprises, just clarity.